


Cinco Farm venue maps
Picture How Your Wedding Will Flow
Explore the main event areas, arrival route and parking layout, then use a private tour to create a floor plan that feels comfortable, elegant and personal.
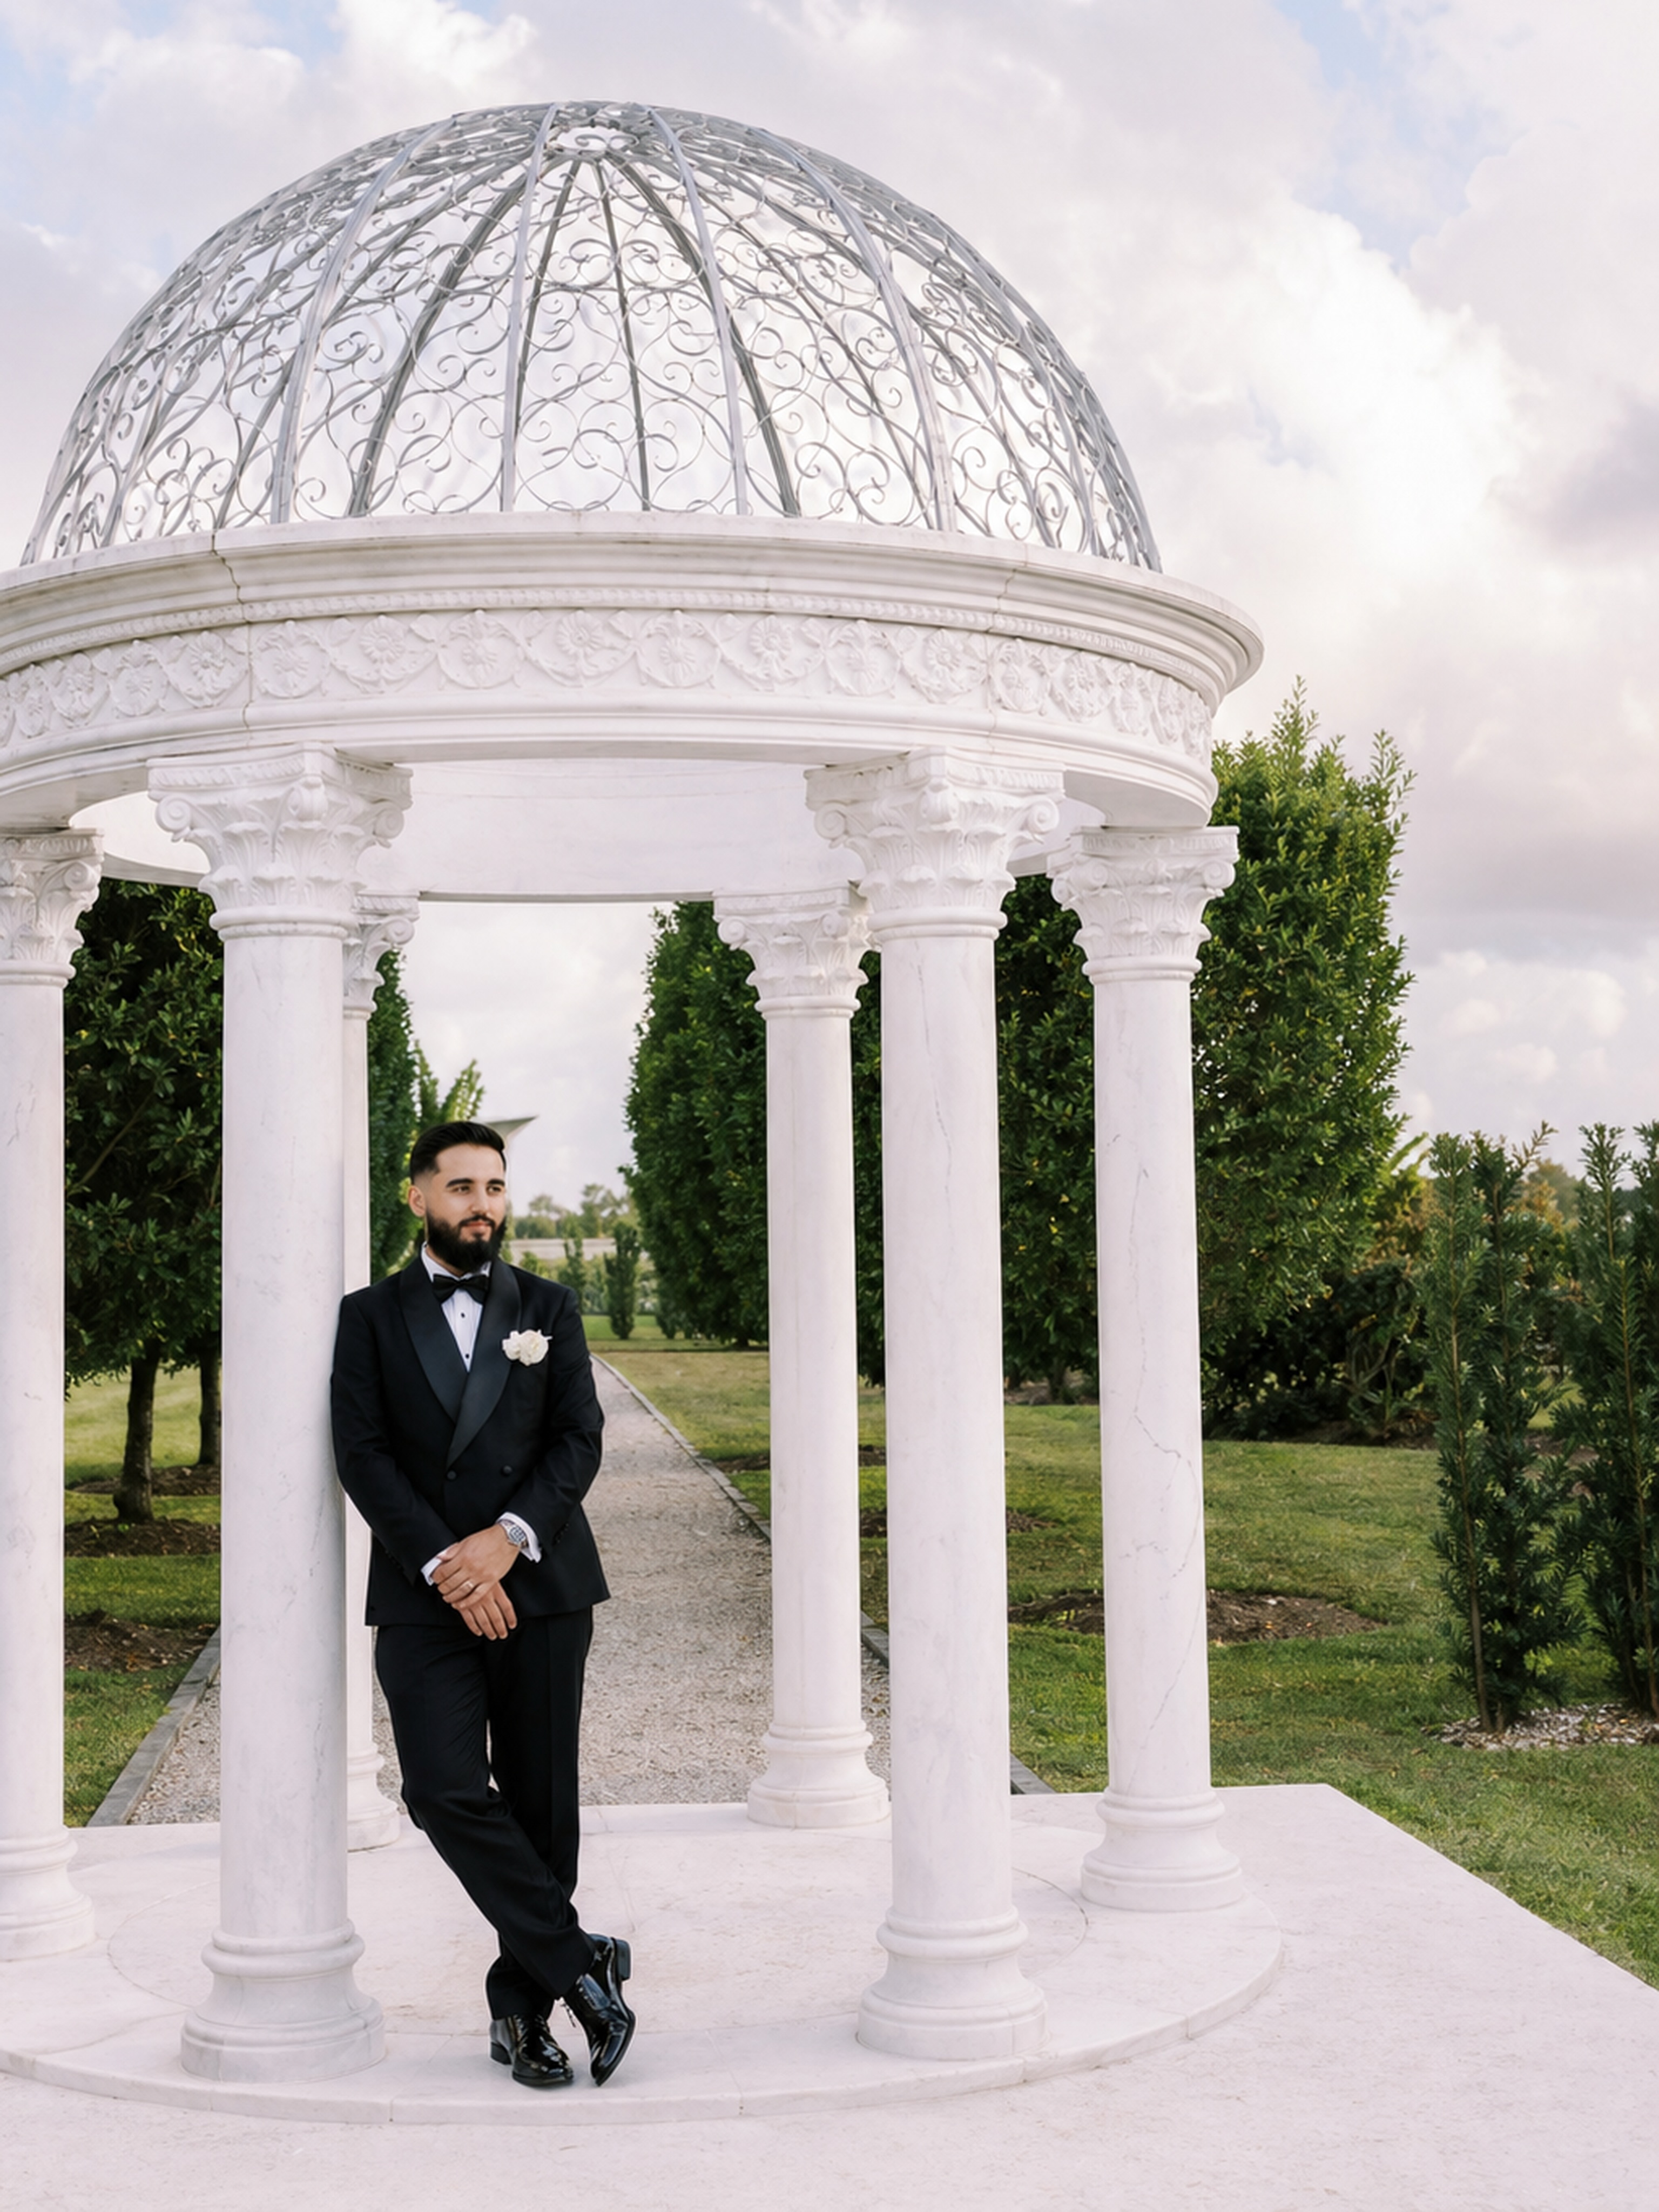
A garden celebration in chapters
From Arrival to the Last Dance
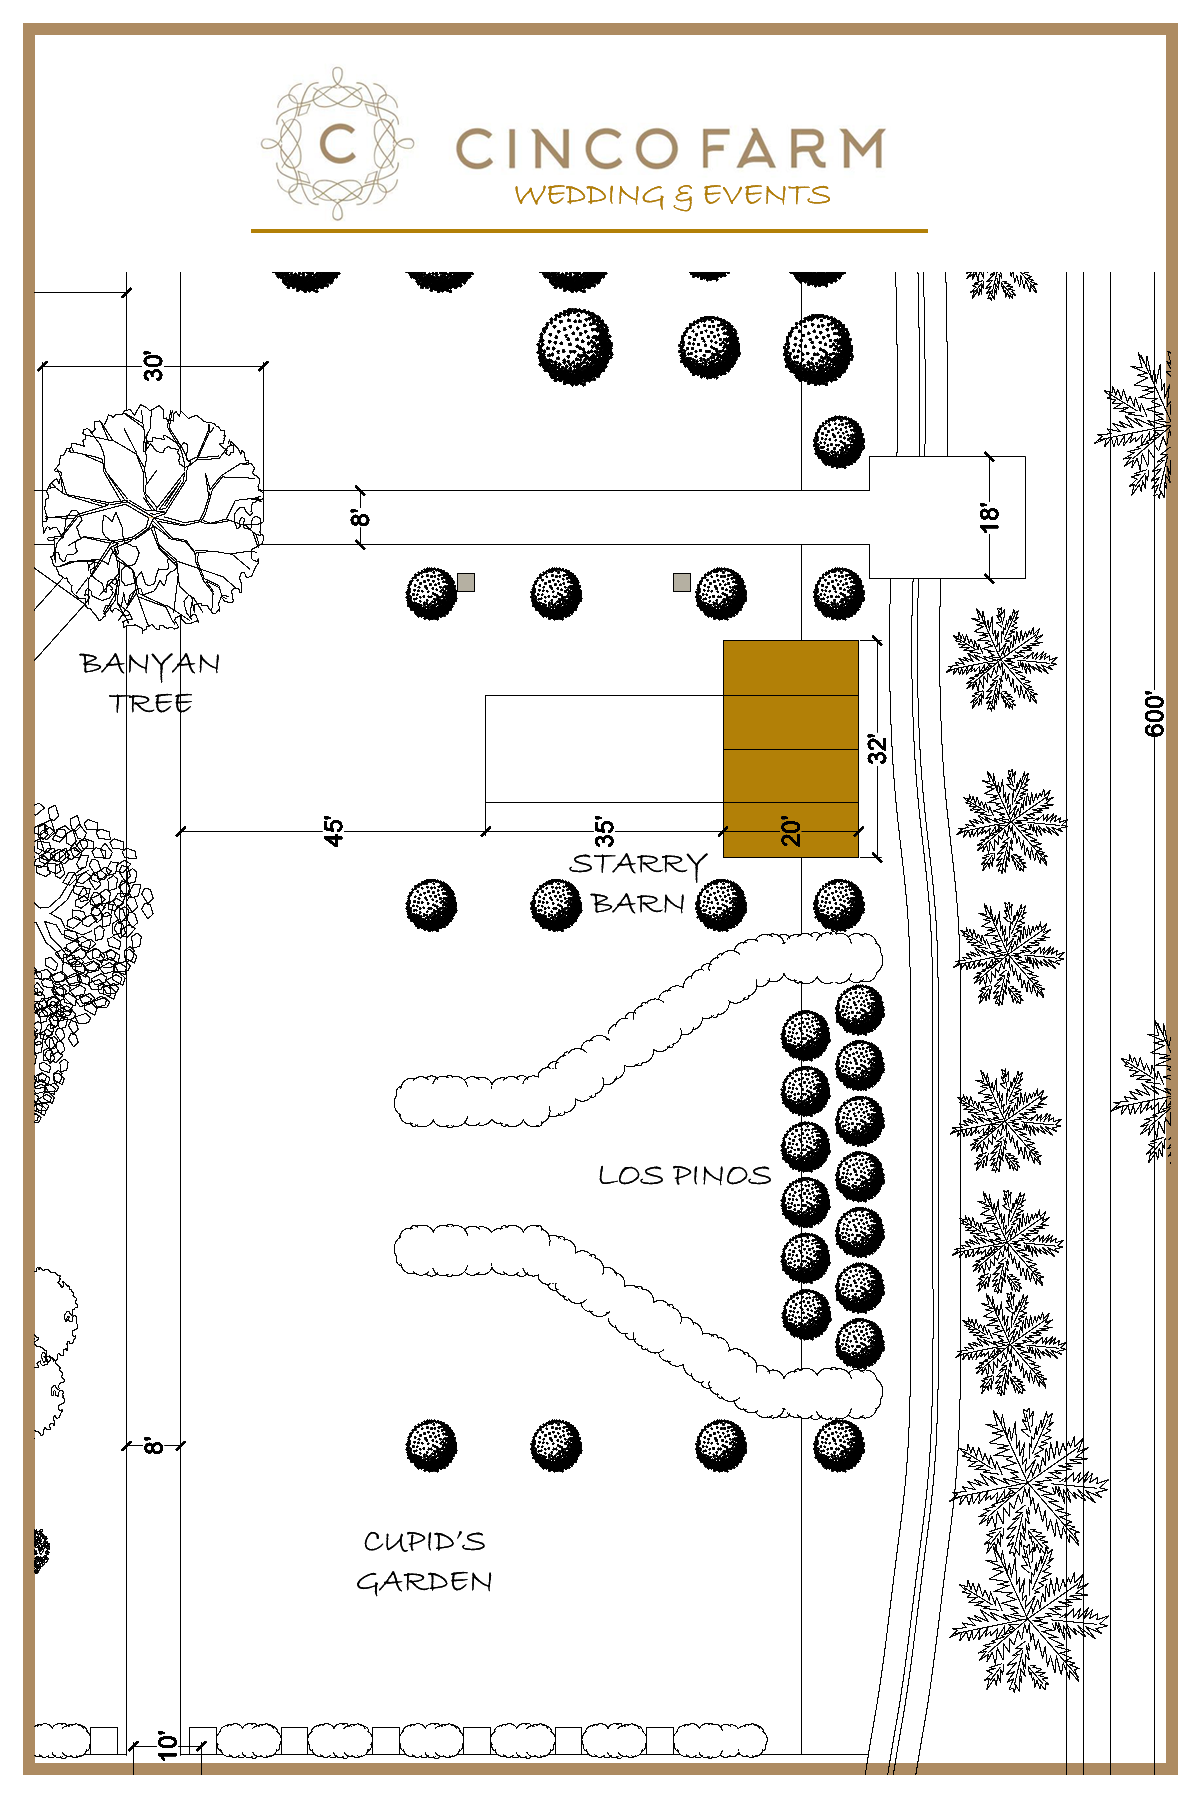
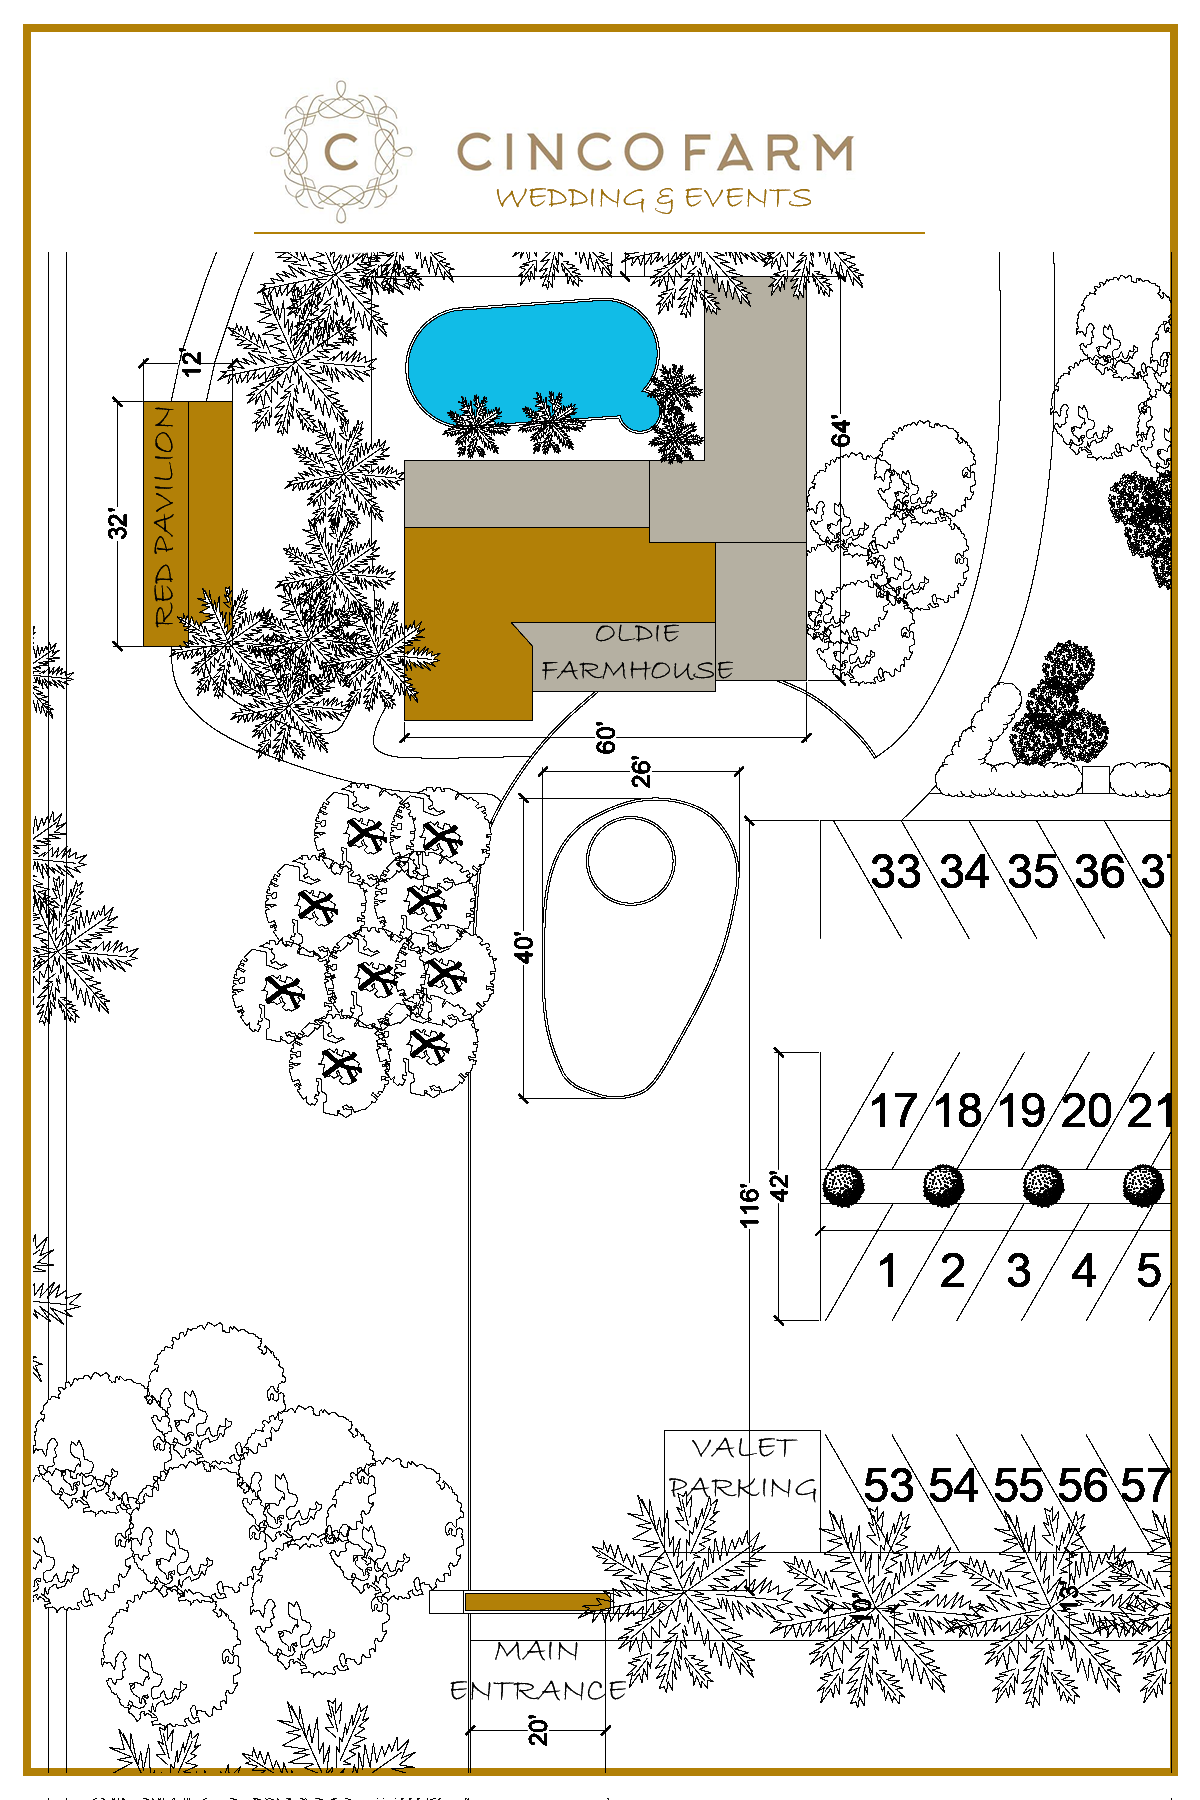
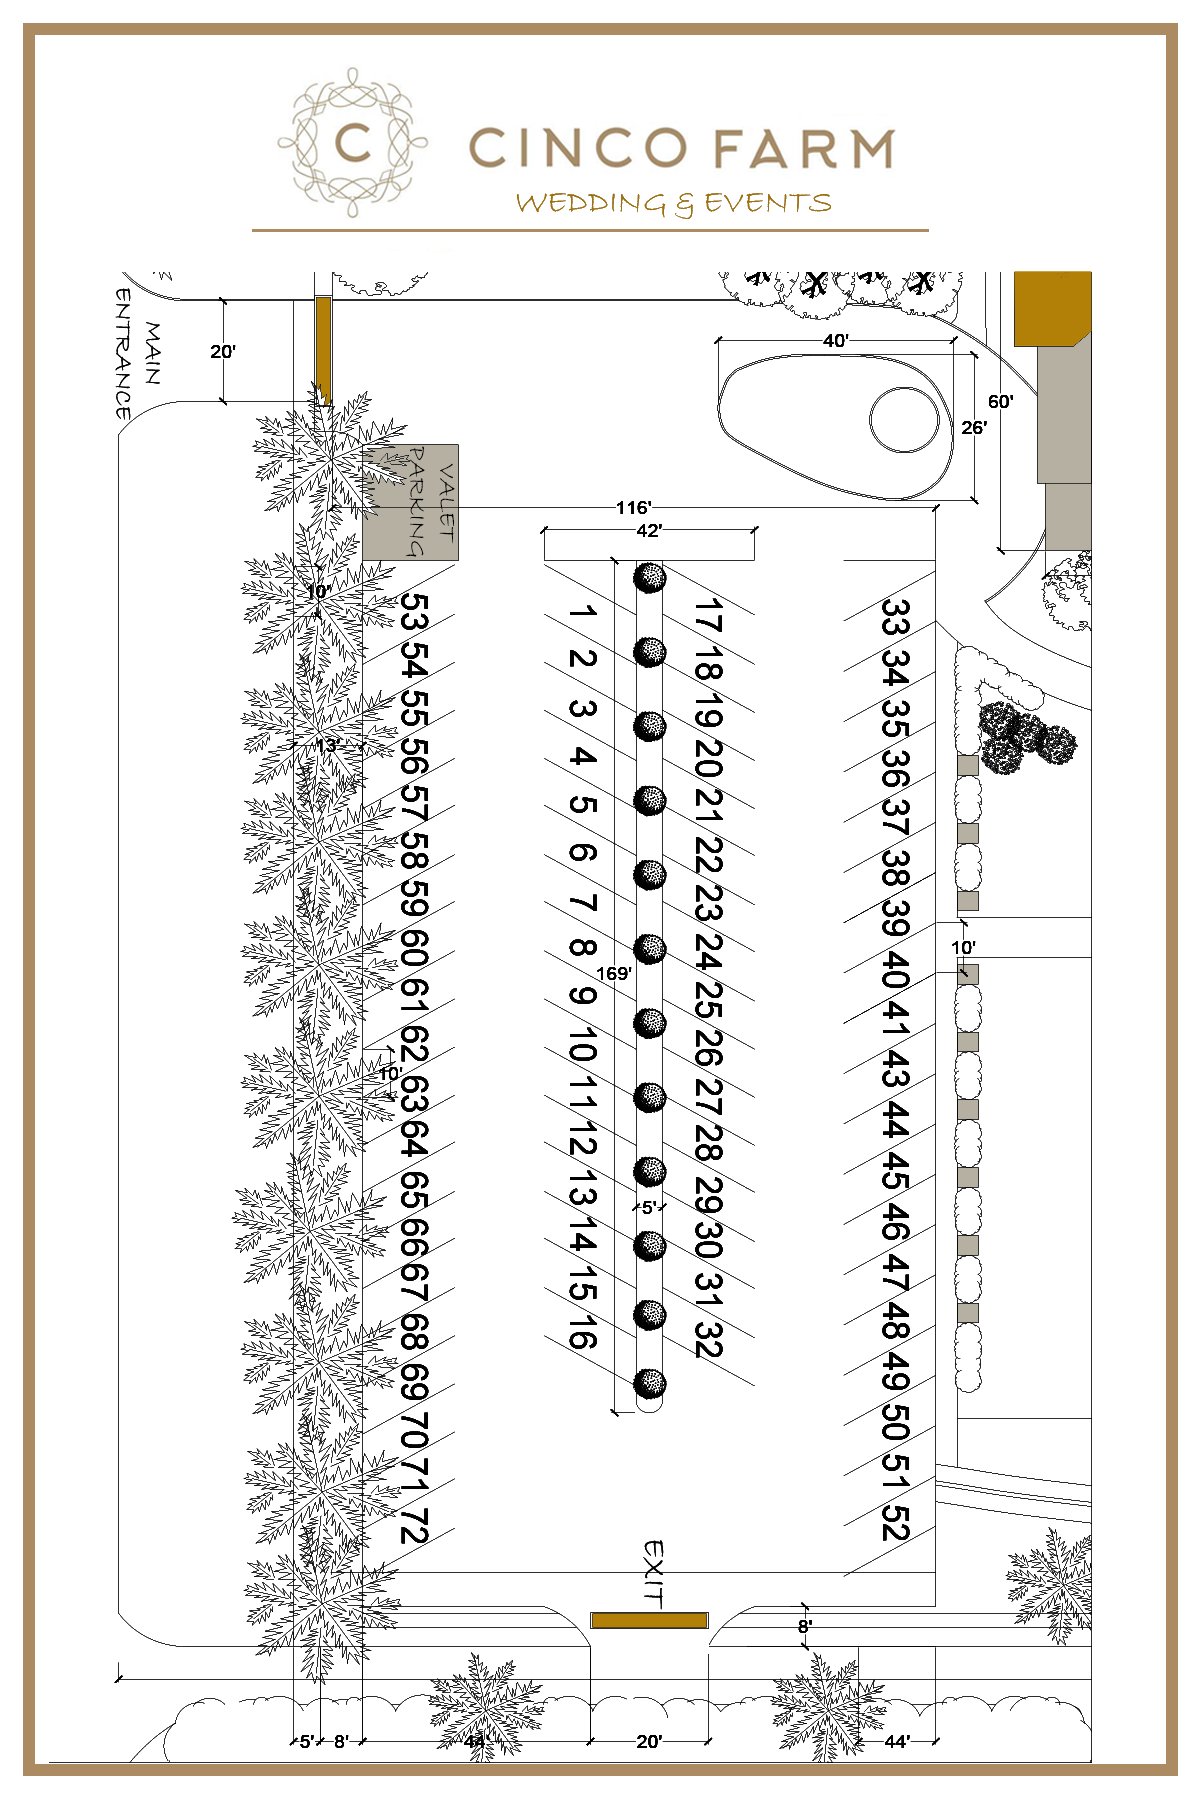
Cinco Farm brings ceremony, portraits, cocktail hour and reception moments together within one private outdoor estate. The architect drawings below help you understand the relationship between the Starry Barn gardens, farmhouse arrival area and guest parking. Your final layout will depend on guest count, rentals, entertainment, catering and weather planning.
Architect drawings
Explore the Property
Select any plan to view it at full resolution. The files are useful references; confirm all final measurements and placements with the Cinco Farm team.
Create your layout
Plan a Celebration That Feels Effortless
Start With Guest Experience
Consider arrival, ceremony sightlines, cocktail movement, dinner comfort and an easy transition to dancing.
Confirm Vendor Needs
Account for catering service, bar placement, entertainment, power, deliveries, lighting and weather protection.
Finalize With the Venue
Review the proposed plan with Cinco Farm and your certified coordinator before final rental orders are placed.
Floor-plan questions
Helpful Answers Before You Design
Can we create a custom event layout?
Yes. Every celebration is different. Use the maps as a starting point and work with your coordinator, rental team and Cinco Farm to confirm a safe, comfortable plan.
What reception dimensions should we use for early planning?
The planning information currently lists a 40 by 110 foot paved area and a 40 by 110 foot covered tent, with a 15 by 15 foot dance-floor footprint. Confirm current dimensions during your tour.
How many vehicles can park on the property?
The existing venue guidance states approximately 100 vehicles. Confirm the current parking plan for your guest count and transportation arrangements.
Is there a rain plan?
The covered event tent supports weather planning. Discuss ceremony alternatives, sidewalls, flooring and vendor responsibilities before the wedding.
Walk the property
See How Every Space Connects
A private tour turns a two-dimensional plan into a clear vision for guest flow, photographs and the atmosphere of your wedding day.